Victorian Home, Liss
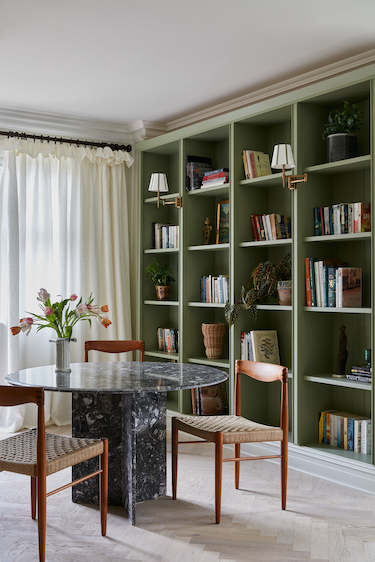
This cosy, joyful home was completed by our design and build team in Summer, 2024. This Victorian semi-detached property in Liss, Hampshire houses a family of four and their dog. To allow for an open plan kitchen come dining and living space, our team built a wooden cladded extension that sits at the rear of the property, overlooking the most fabulous views of the South Downs.
the brief
Space for creativity, learning and family time was paramount for our clients. To tick these boxes, we designed an interior that feels relaxed and inspiring; somewhere that functions equally as a place to work and to wind down.
design
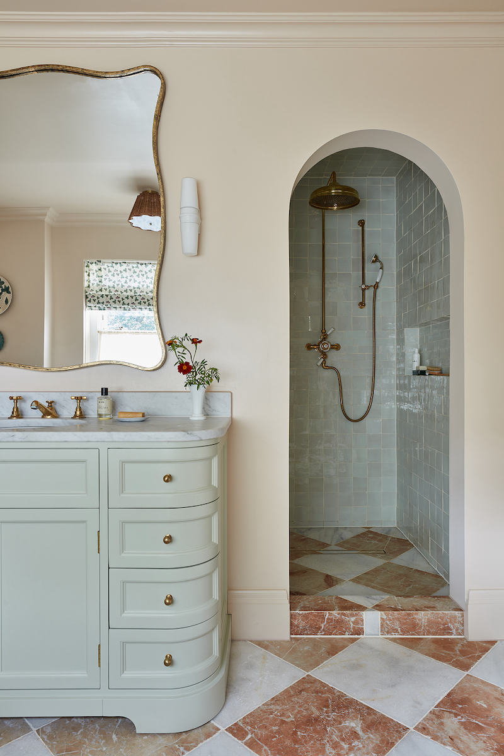
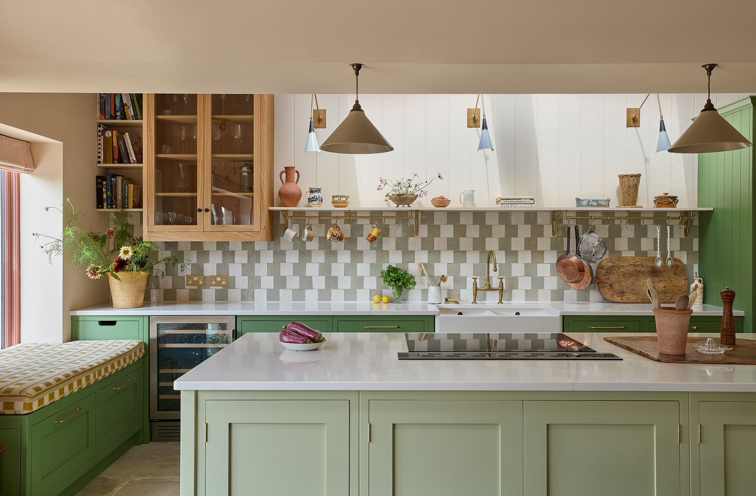
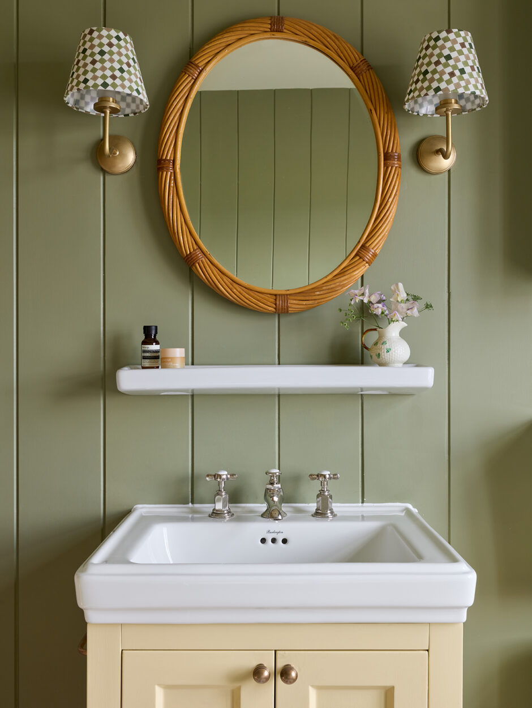
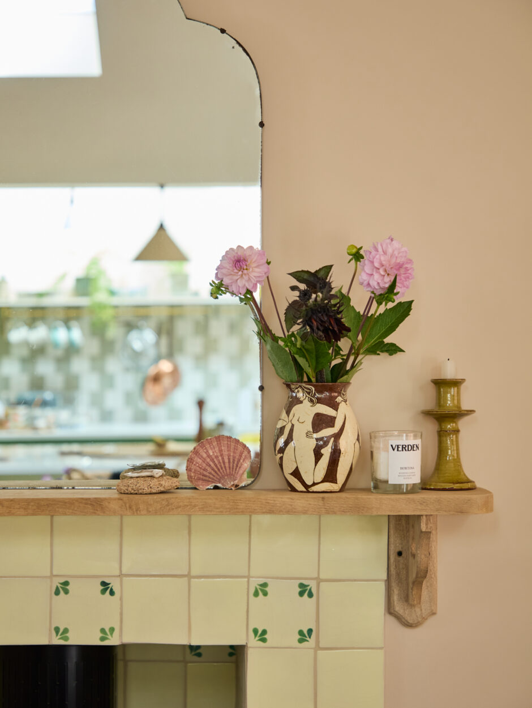
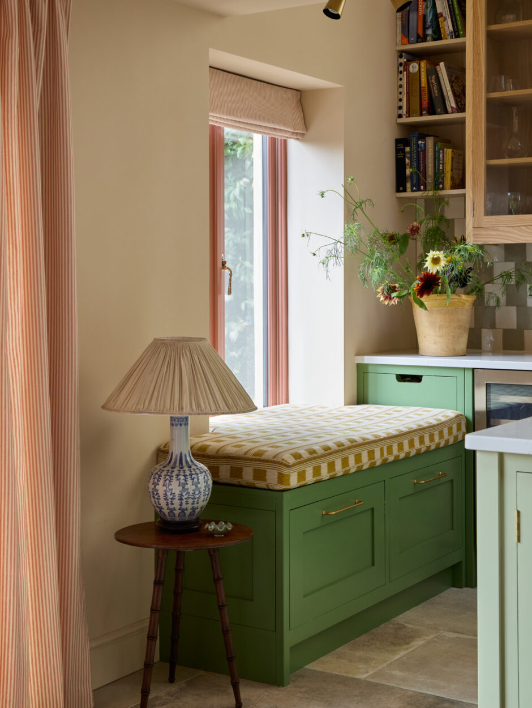
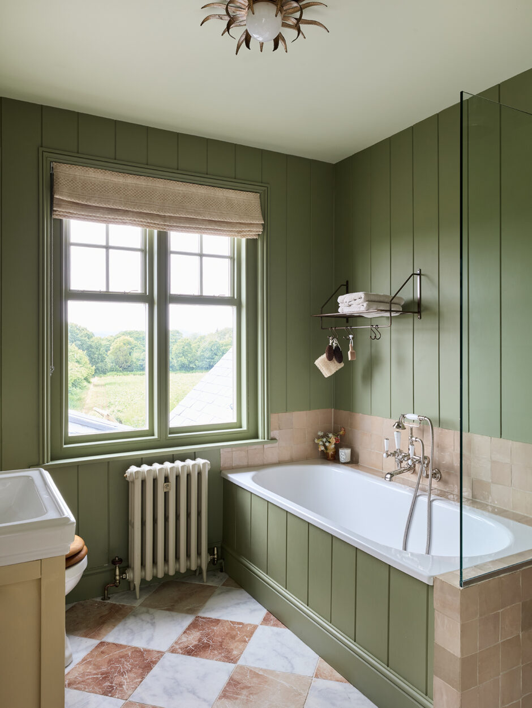
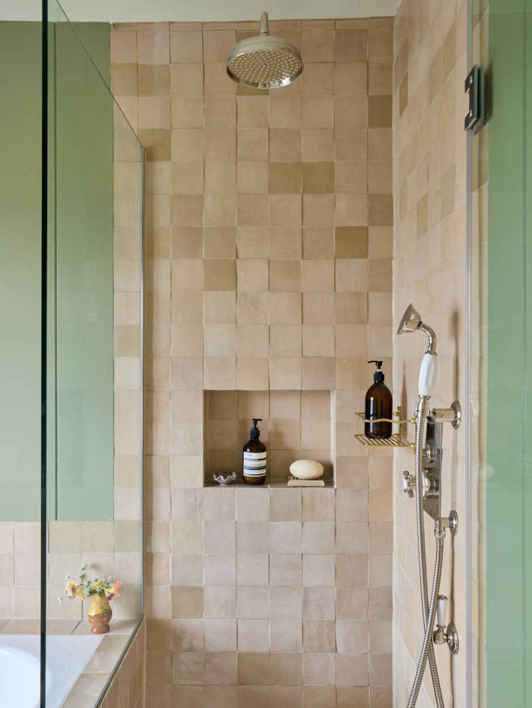
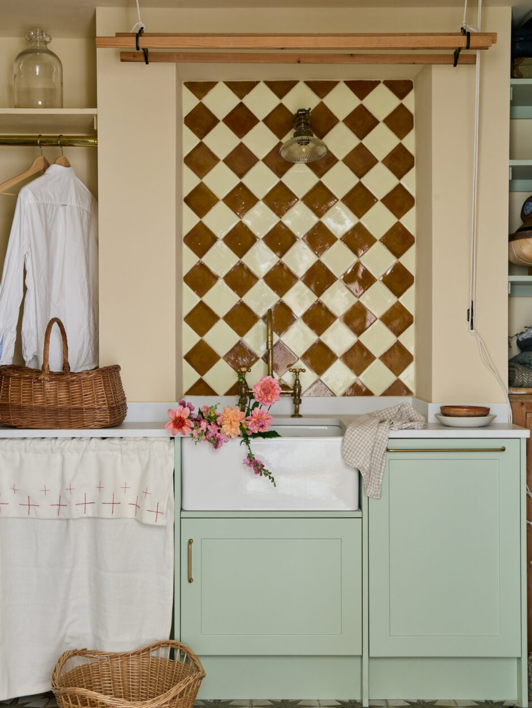
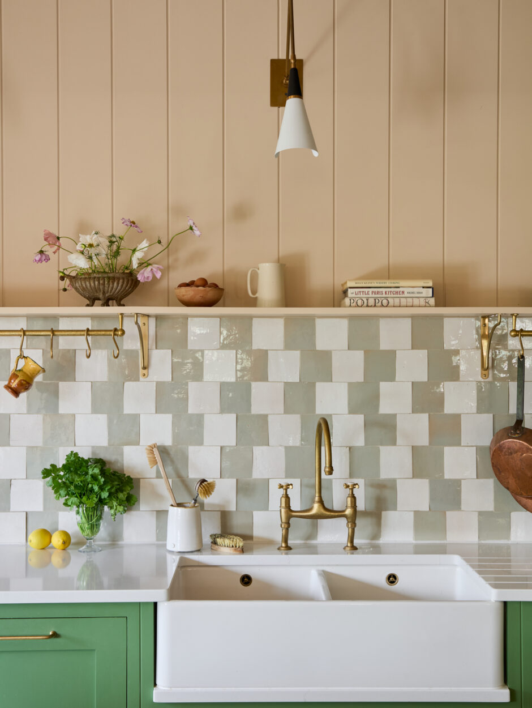
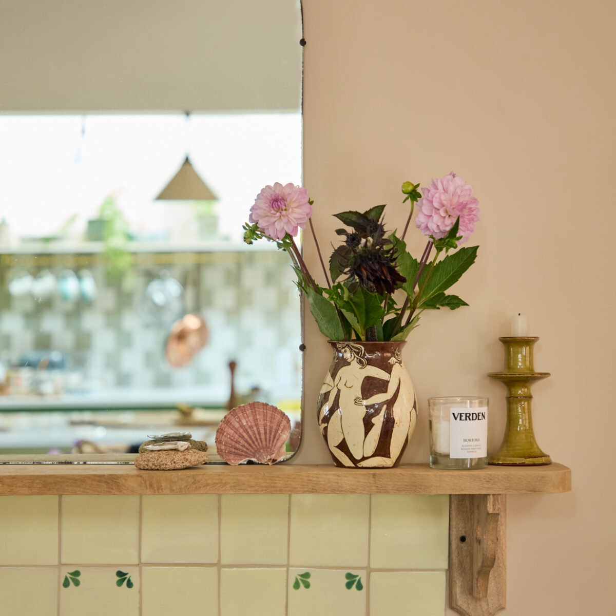
With a new, roomy extension to play with we wanted to use materials that create a layered, homely aesthetic that tie in with the views of the surrounding countryside. To do this, we used different green tones, handmade zelliges tiles in a playful pattern, tongue and groove panelling and our favourite round windows to frame the views, in a pop of ‘Red Earth’.