The Den at Henley
The Den is situated amongst the trees at our project in Fernhurst, and is space one of this three phase project. This cosy outbuilding will serve as a games room and a space to enjoy outdoor living come rain or shine.
the brief
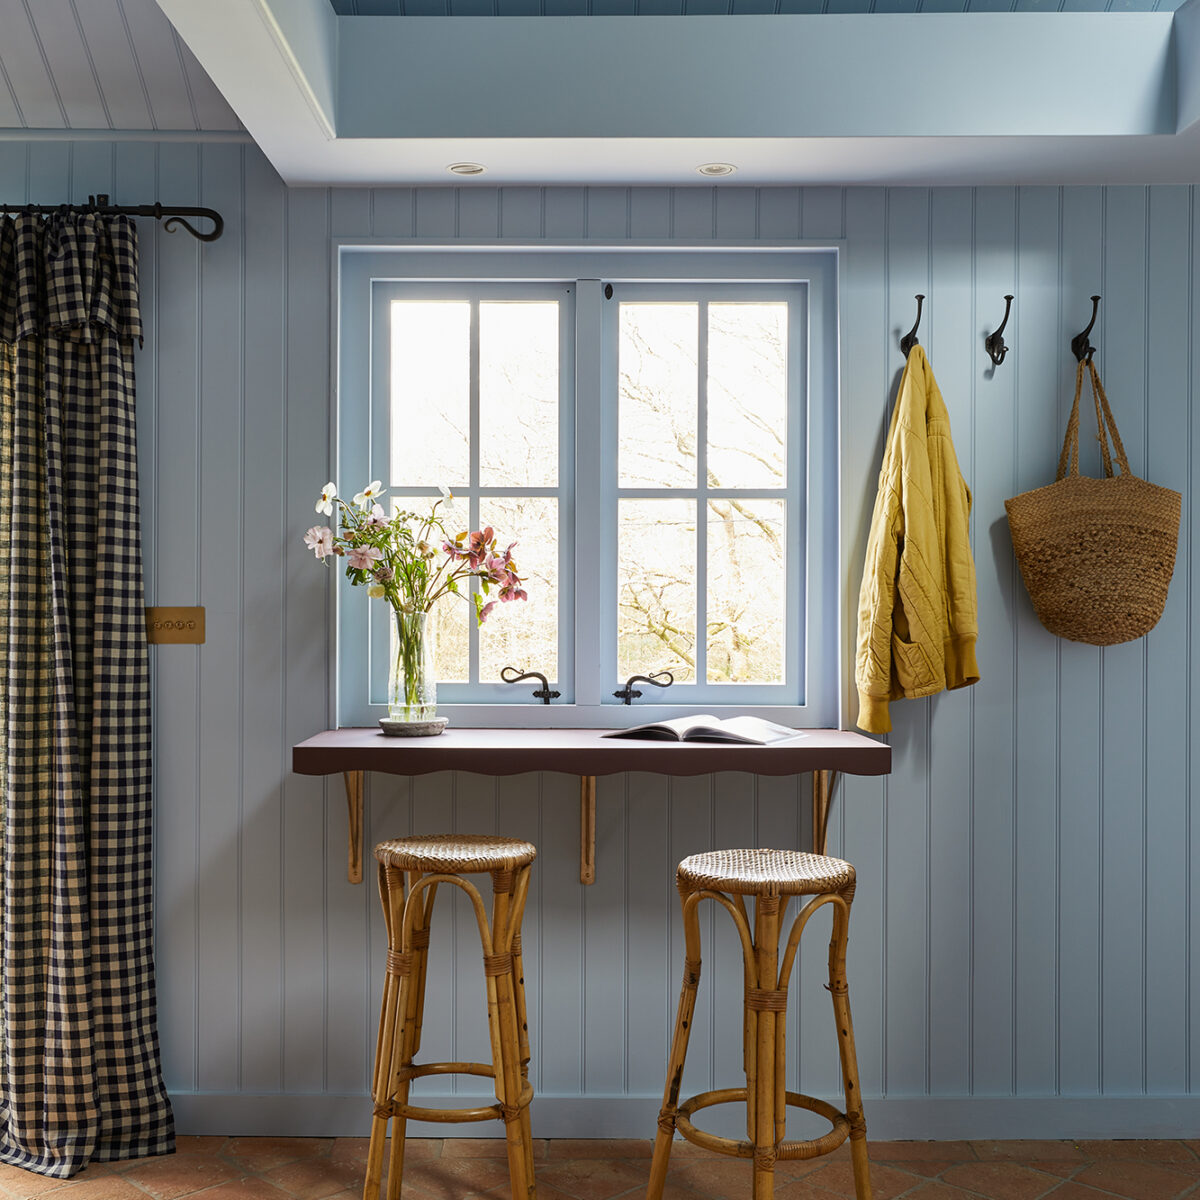
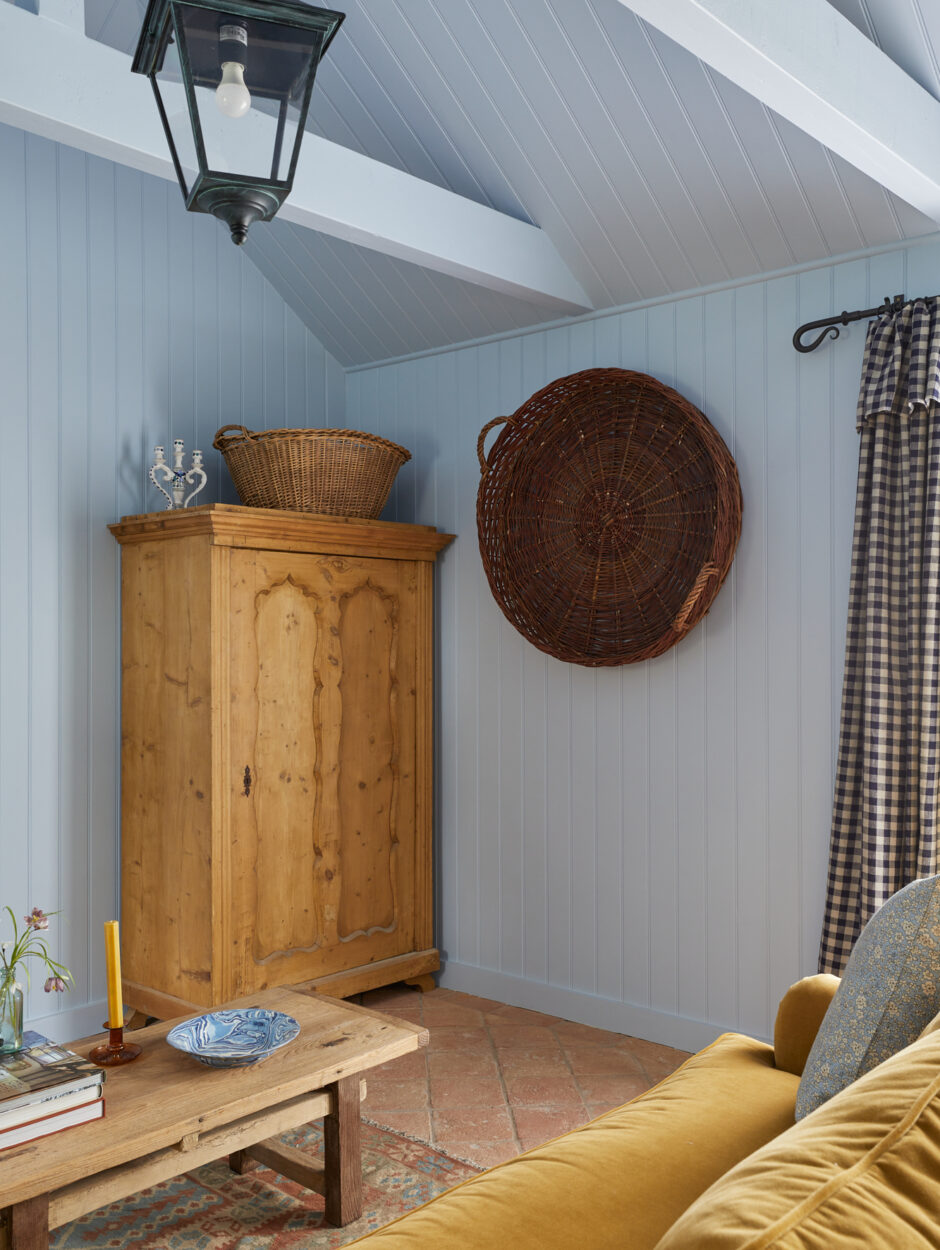
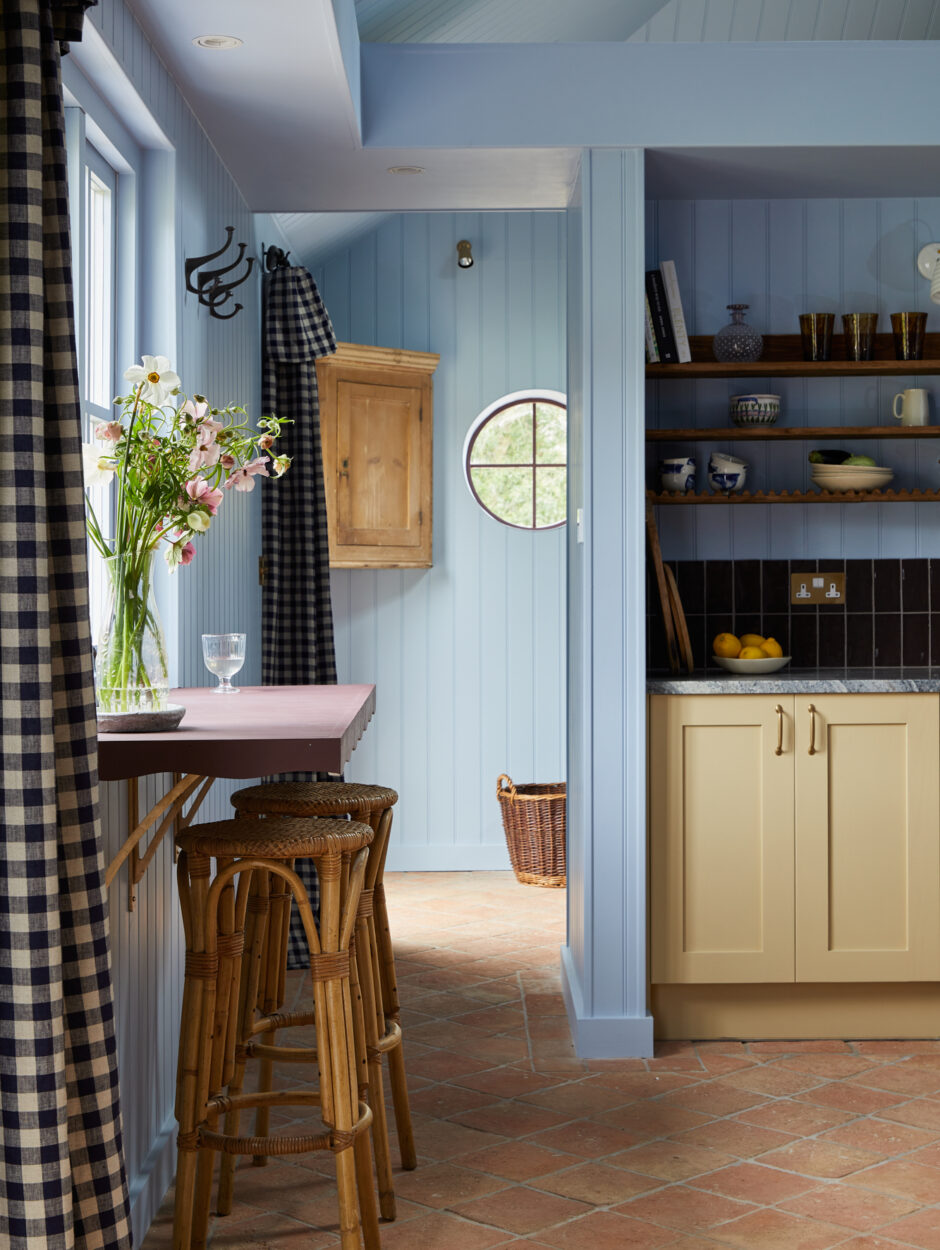
Our clients wanted The Den to be used by all generations as a place to escape, relax and have fun; away from day-to-day life. To bring this vision to reality we opened the space up to mirror the outdoors and make it feel light and relaxing. The bar area with hatch windows that swing open on to a decking area complete with a hot tub and outdoor shower and the mezzanine floor hammocks allow for that playful touch.
design
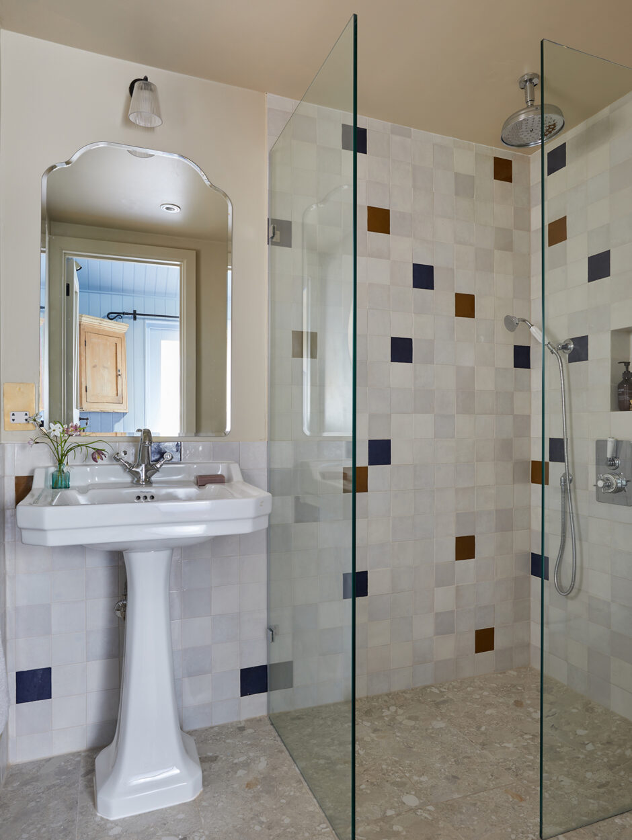
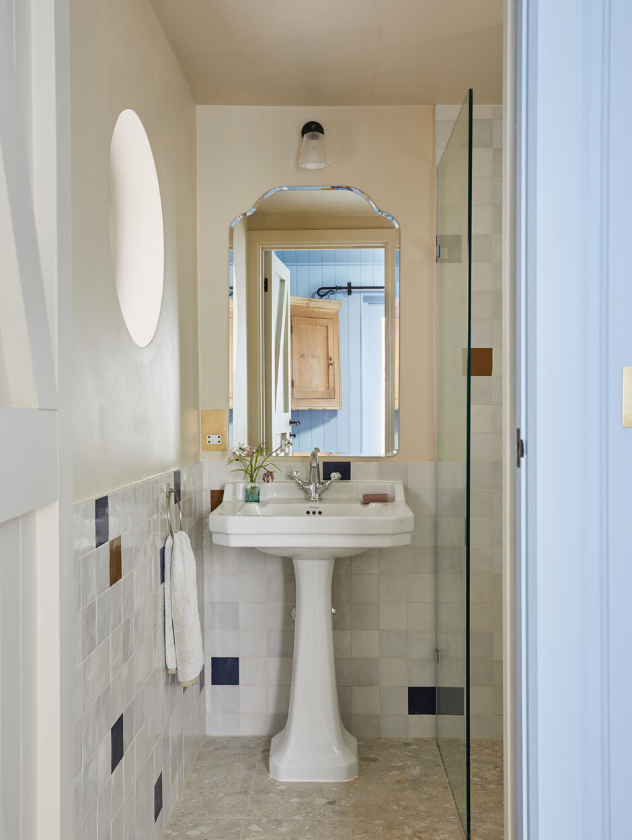
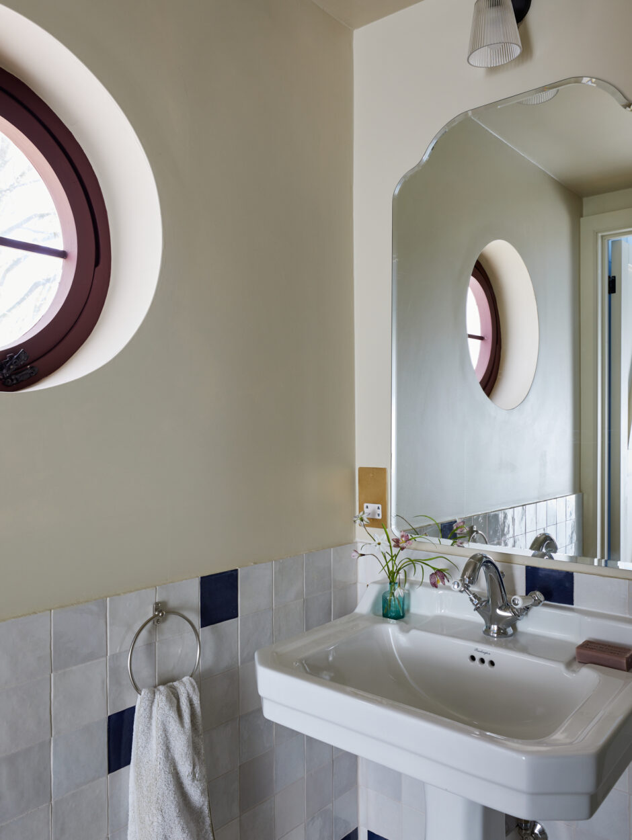
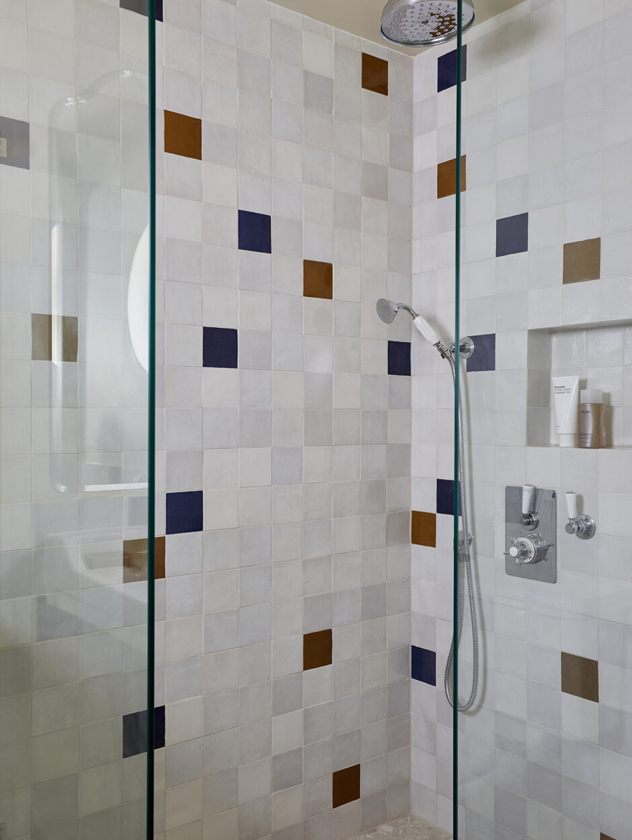
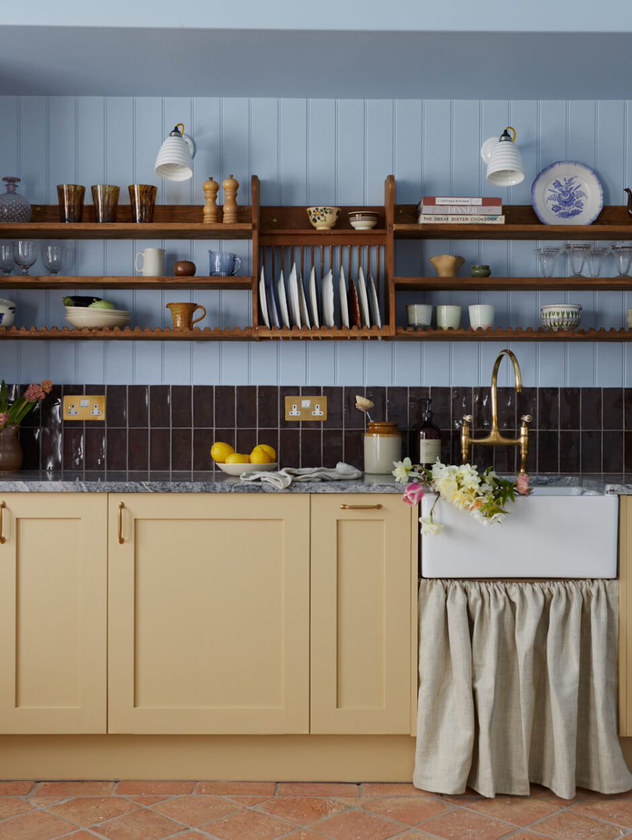
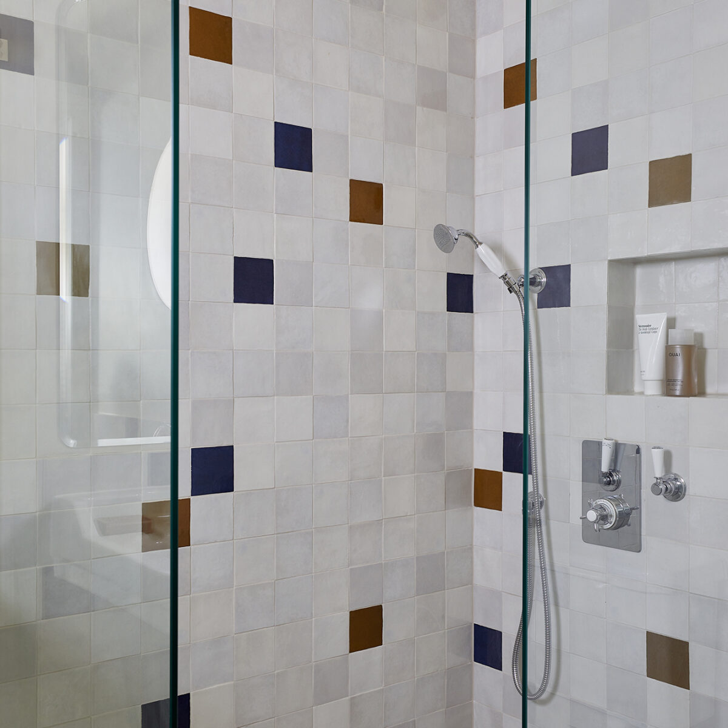
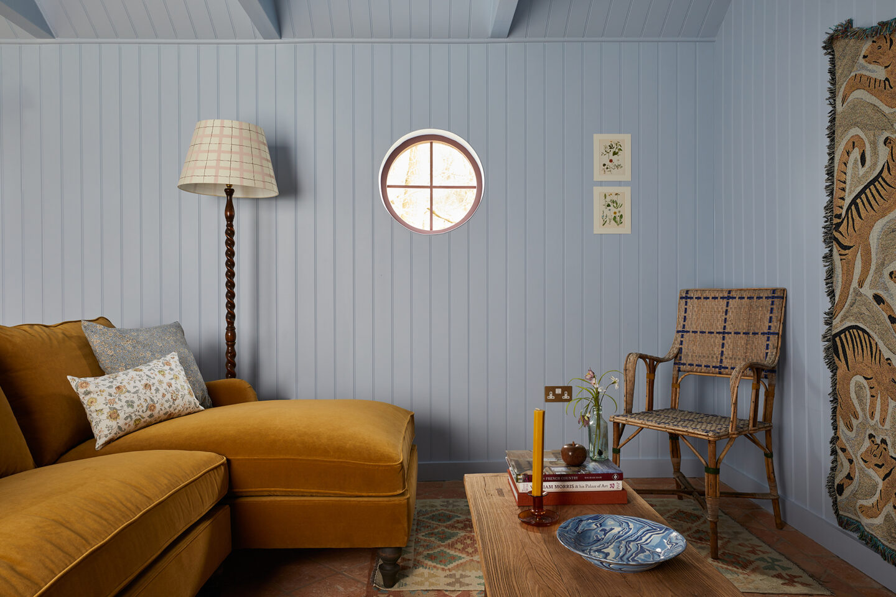
From a new roof and external cladding in waney edge oak to a complete re-vamp of the interiors, we transformed this one bed annexe into an open plan living space complete with a kitchenette, bar area, living space, bathroom and a mezzanine with floor hammocks.
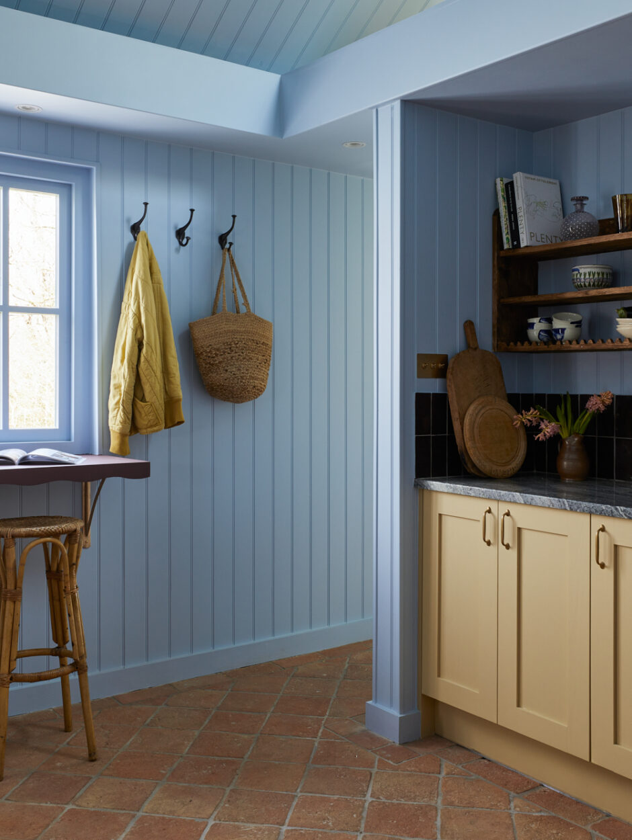
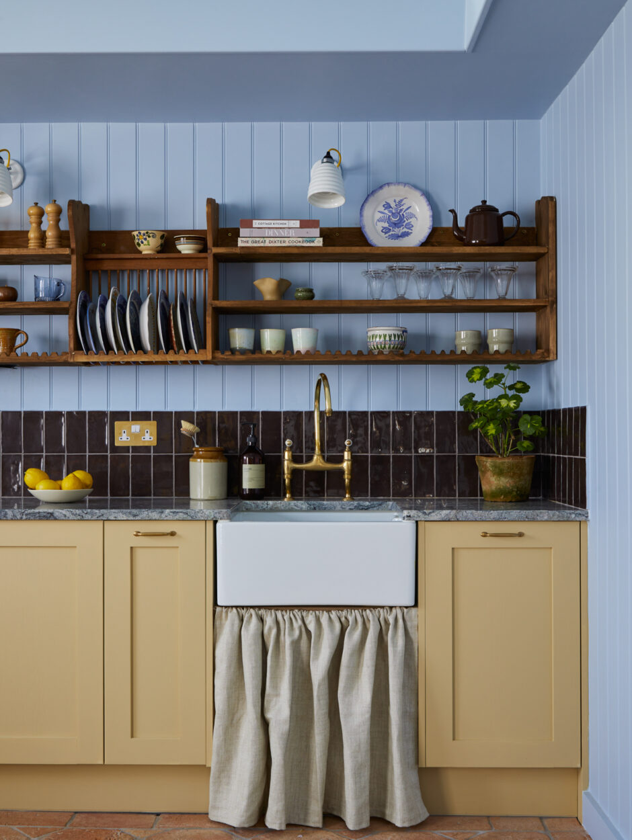
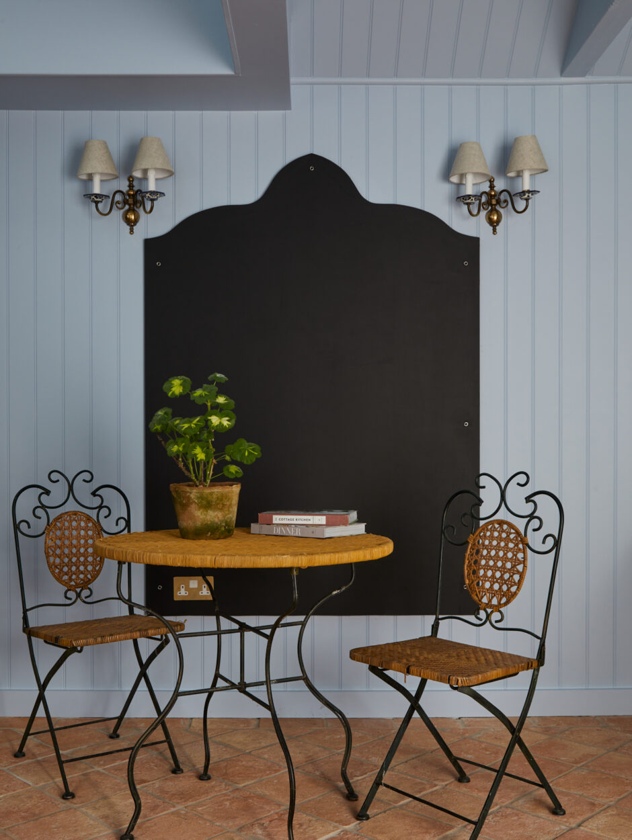
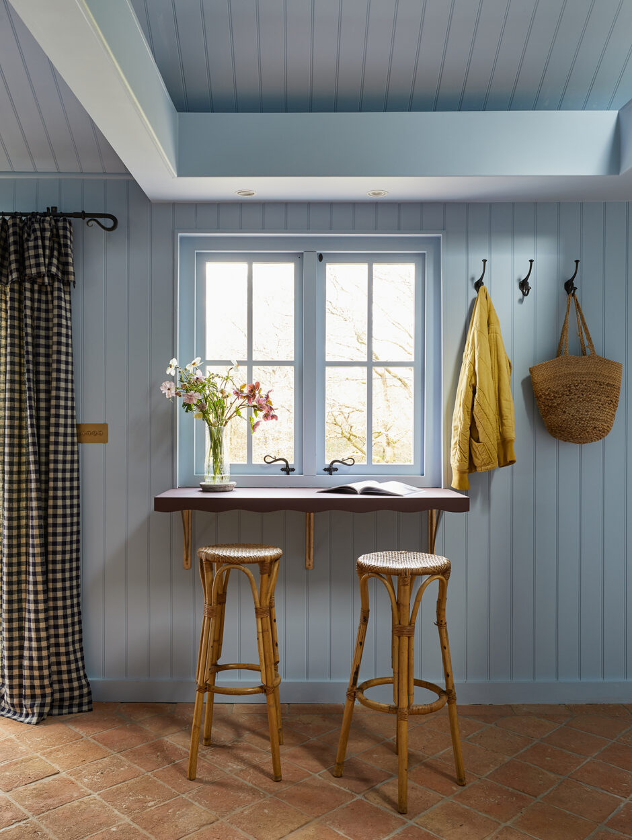
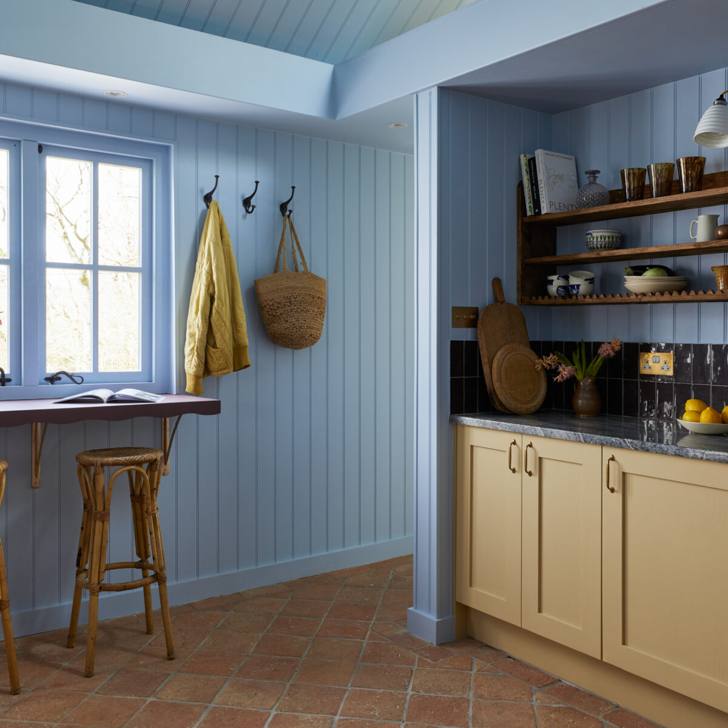
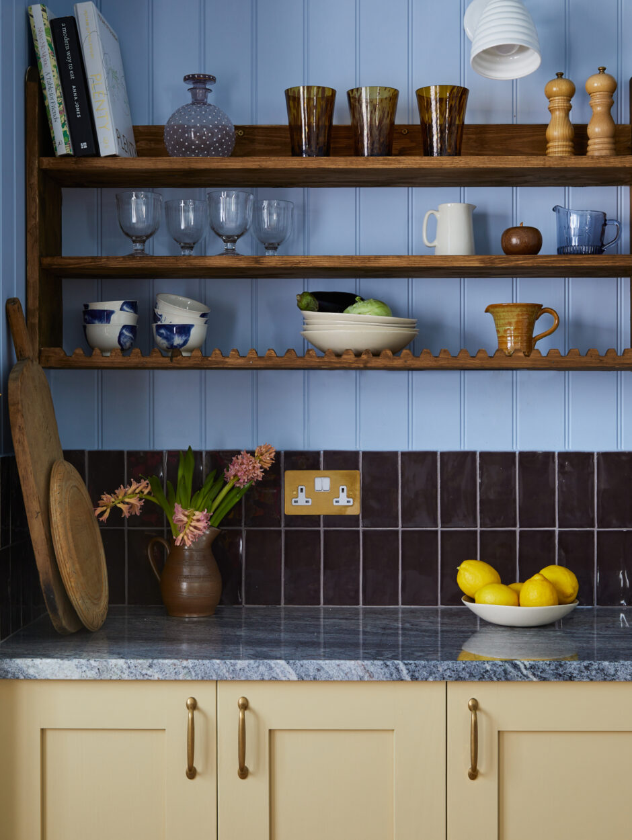
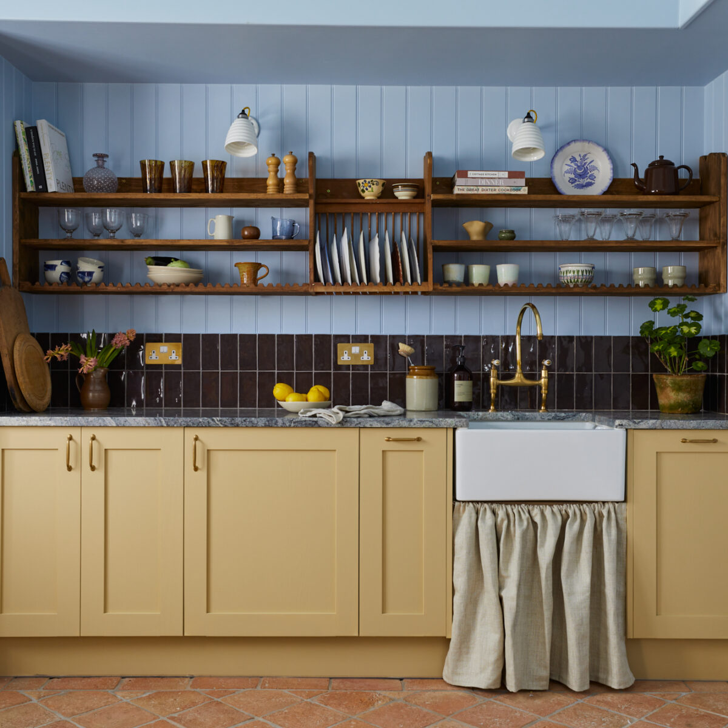
We chose a marriage of natural materials, vivid colour and carefully curated vintage furniture in our design for this very special space. A particular love of ours is how the powdery blue, aubergine, and buttery yellow stand out in equal measure on this little kitchen area.