Design & Build
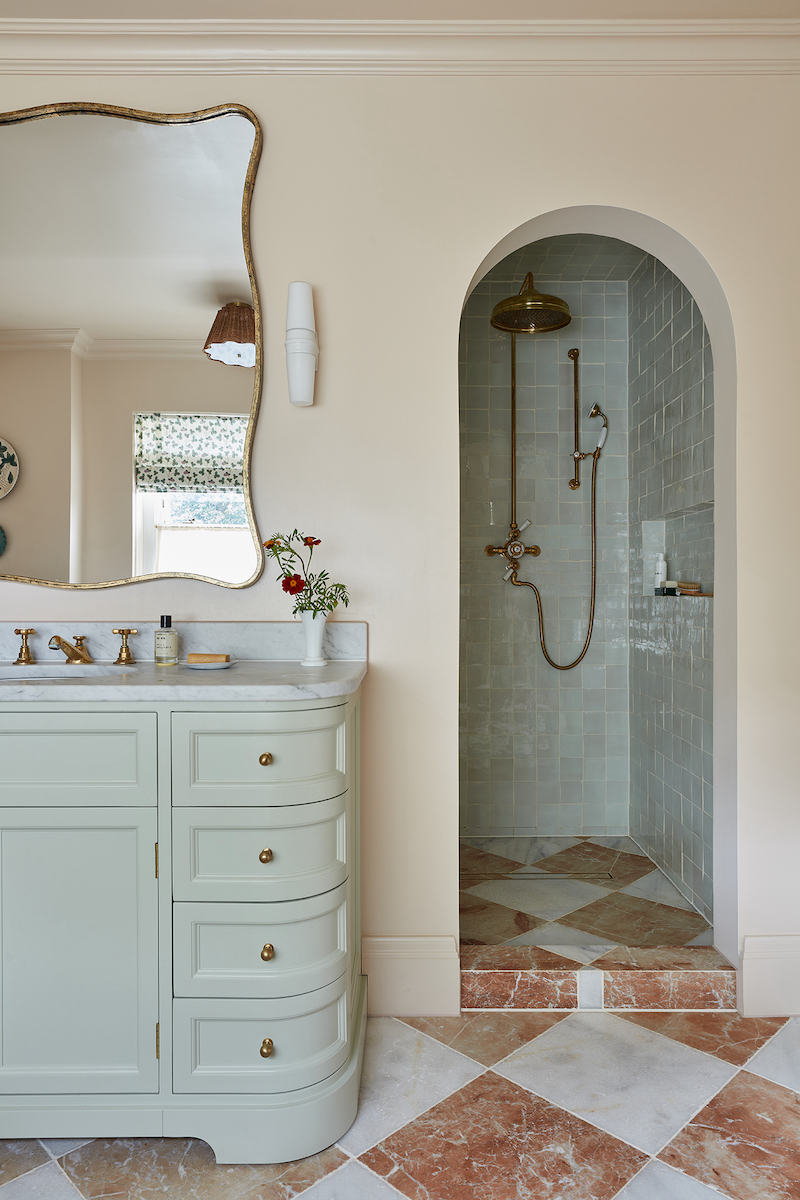
We know how daunting it can be to take the leap to start a project, but our team can cover every aspect of your project including planning, design, project management and construction.
Our Process
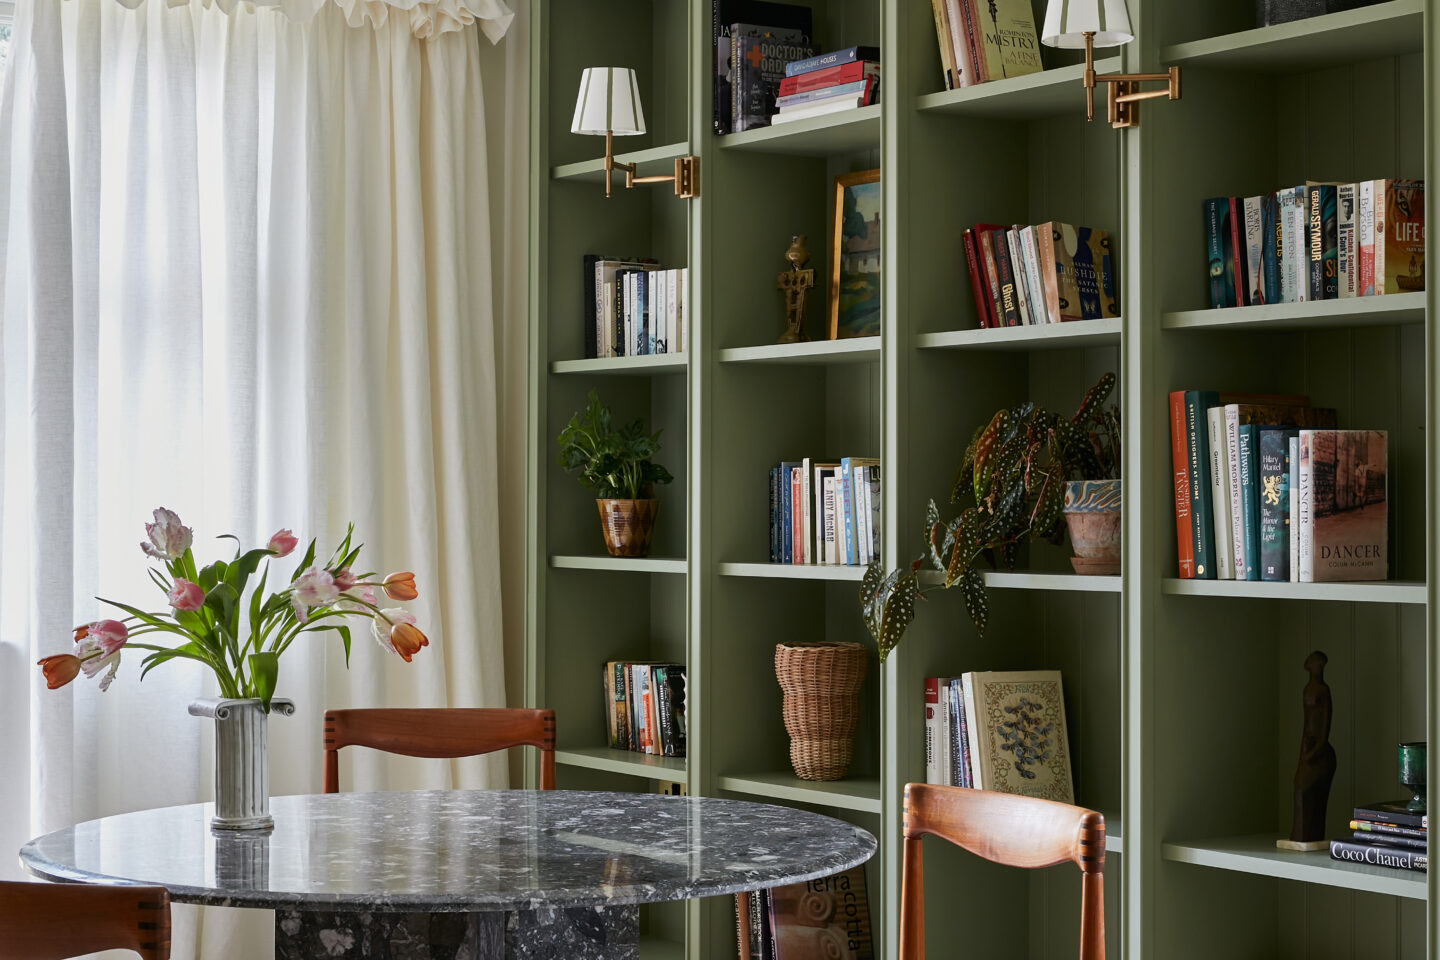
To take the weight off your shoulders, our team have carefully created a formula that will see your project through from start to finish, handling every aspect of the journey.
1. Brief
We will arrange a meeting at your property to assess the project’s feasibility, both aesthetically and in practical construction terms.
The project’s design goals are clarified, ideas and advice conveyed, and any potential hurdles highlighted.
Budget and potential project costings are discussed and a general guideline on cost can be outlined before the designs are developed in more detail.
2. Design
As part of our pre-construction phase we will coordinate a professional package, which includes our recommended architect, structural engineer and quantity surveyor for initial costings, prior to planning submission. We can also work alongside your own appointed architect if you have already begun this process.
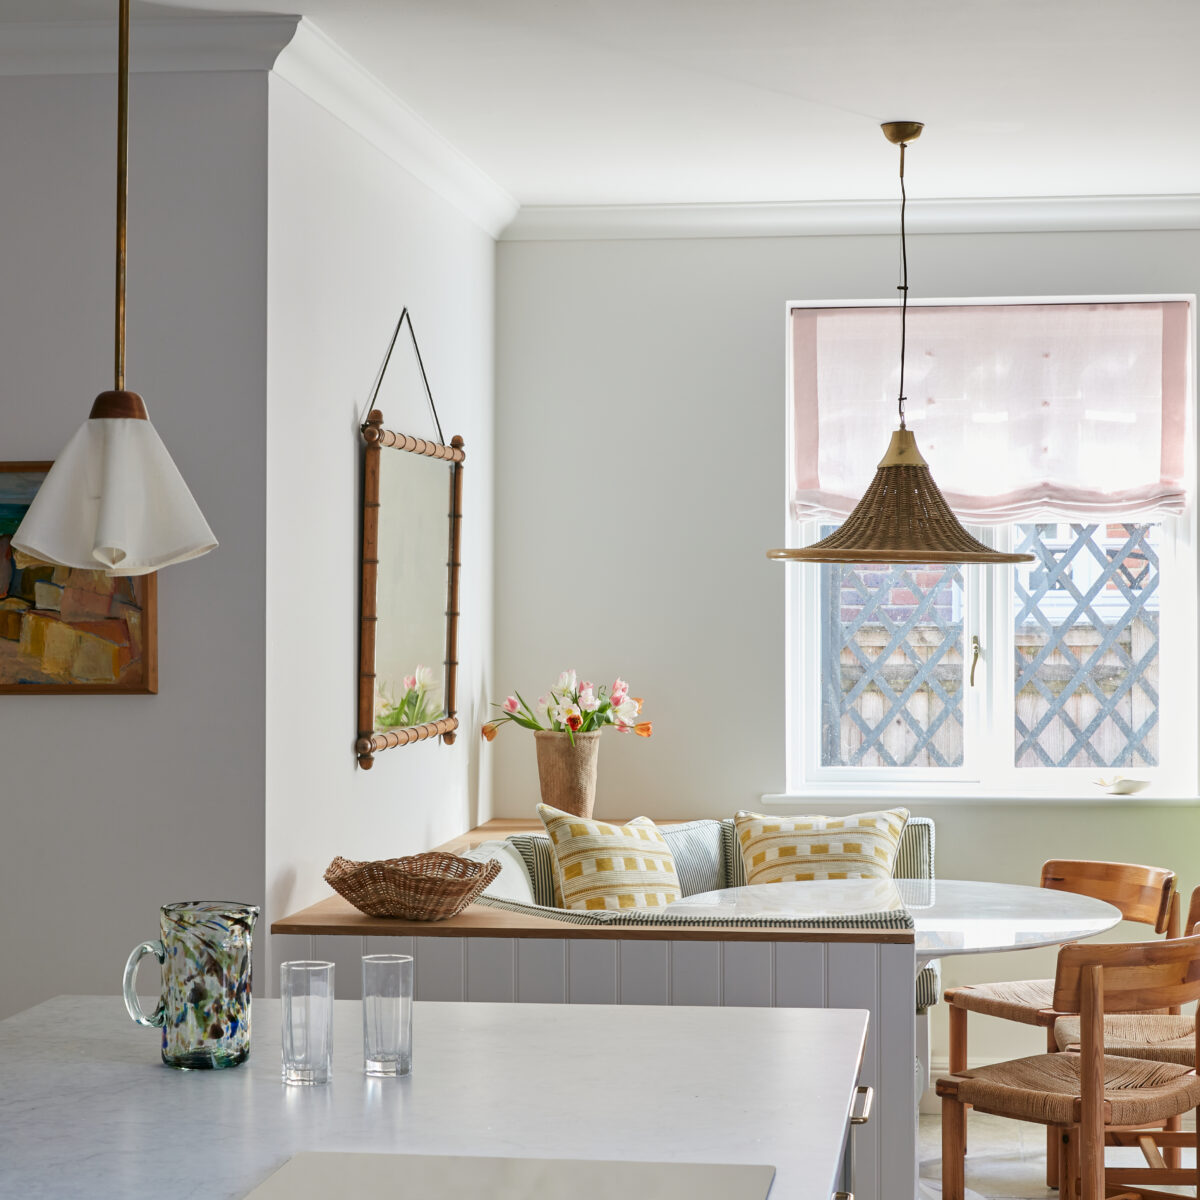
On planning approval our design team will commence their six-stage design process, to create the sort of beautiful spaces you can see from our portfolio.
Once all the design concepts and detailed design drawings have been signed off, a detailed Schedule of works will then be drawn up and a start date confirmed for your build, together with final costings to meet with your budget.
3. Build
Unlike other design and build companies, we have our own in-house team of tradesmen, who work alongside specialist external contractors to bring the highest standard of craftmanship.
Our Project Manager oversees the project throughout, being your main point of contact, whilst our appointed Foreman will manage the team of tradesmen on site on a daily basis.
Our design and construction teams work alongside each other to collaborate and ensure every detail in our designs is overseen and installed.
4. Handover
Final build works are fully inspected by our Project Manager and Senior Interior Designer to ensure that design and functionality are achieved. A snagging list is compiled and completed ahead of the deadline, ready to hand over to you ready to move in. Our handover includes all installation certificates, as well as building control and any other governing bodies.