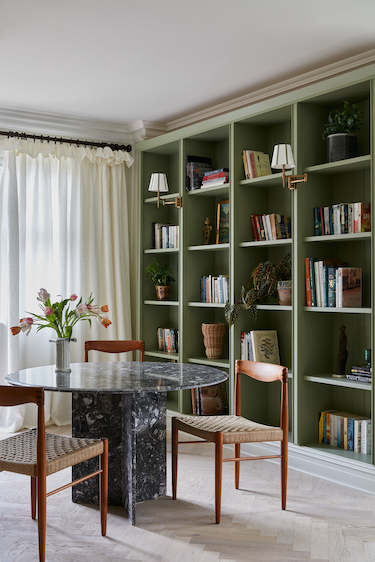
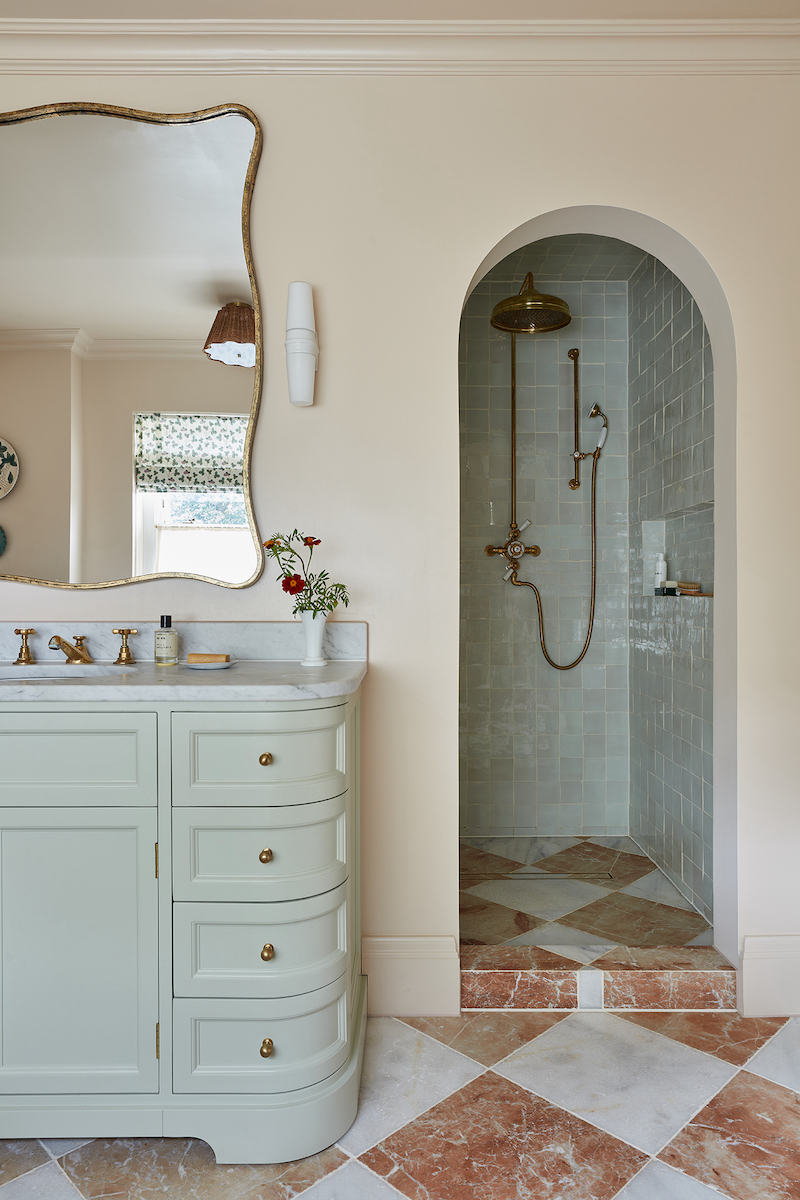
Family Home, Farnham
This design and build project took place in one half of a large semi-detached Victorian property in Farnham, Surrey. A sizeable extension was added to the back of the house to allow for a maximal living, utility, kitchen, and dining space. We also completed renovation works to the house, and full landscaping surrounding the extension.




the brief
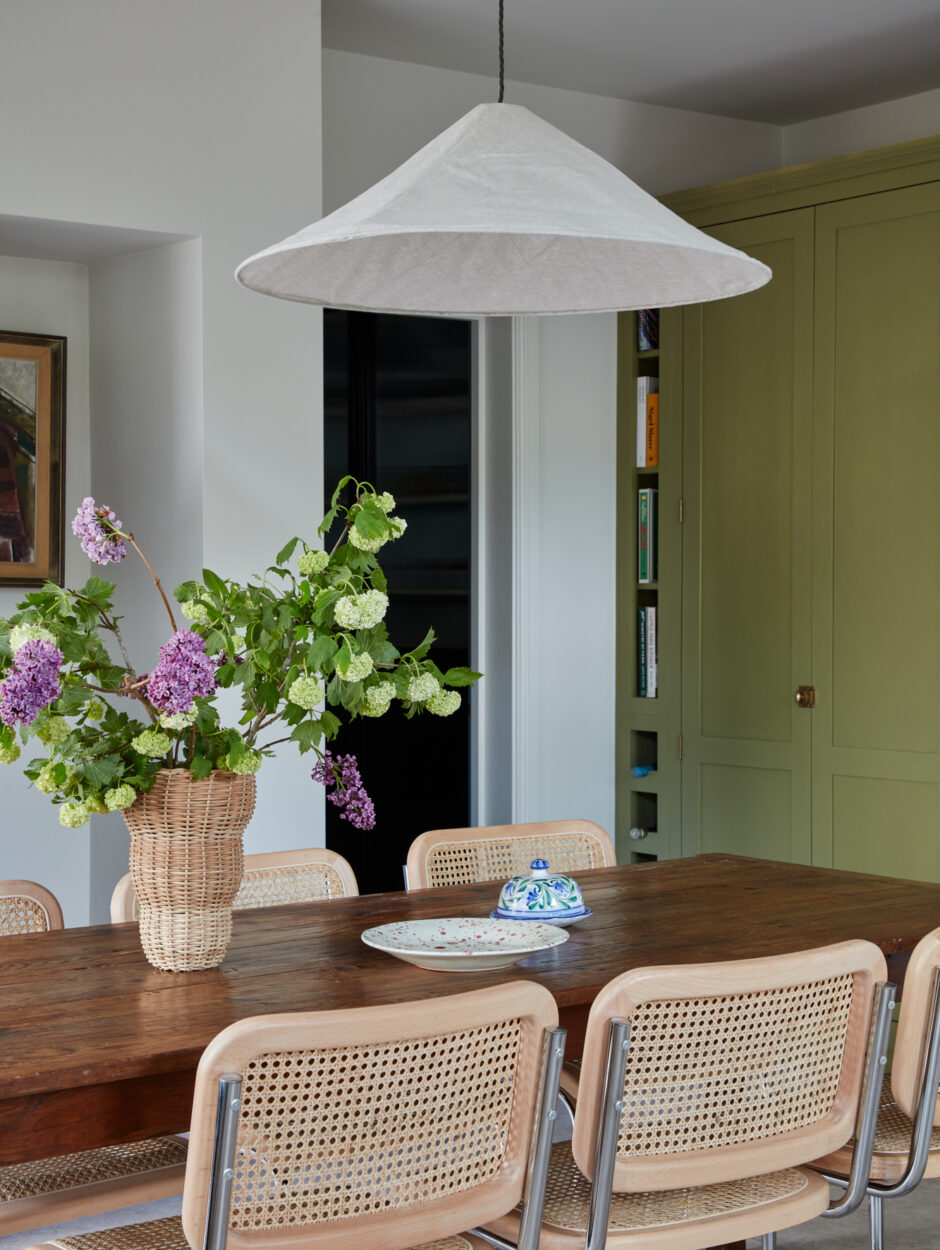
With family life and entertaining in mind, our clients wanted a space that has longevity and room for great dinner parties at its’ core. The desired aesthetic of the house was timeless with a touch of industrial.

design
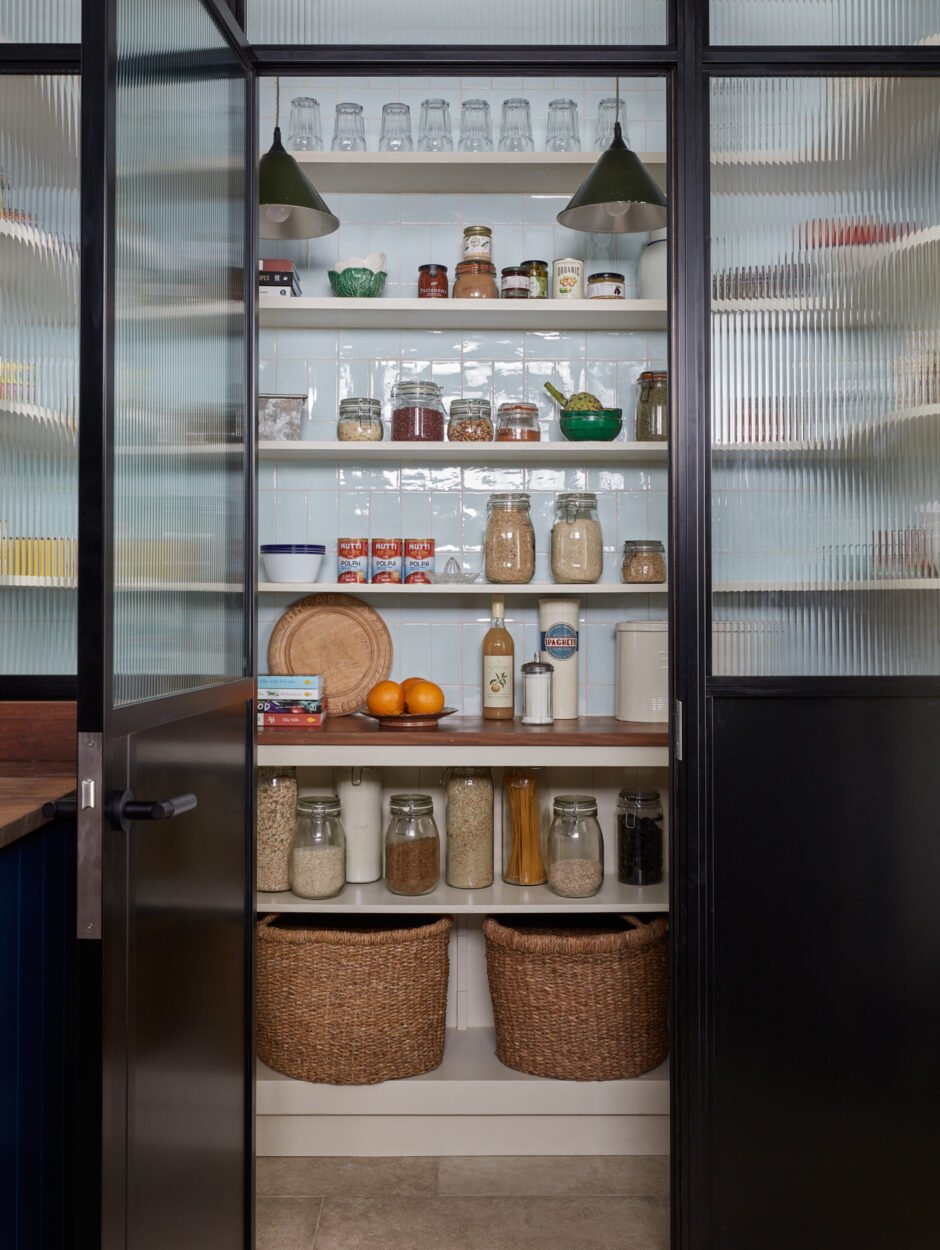
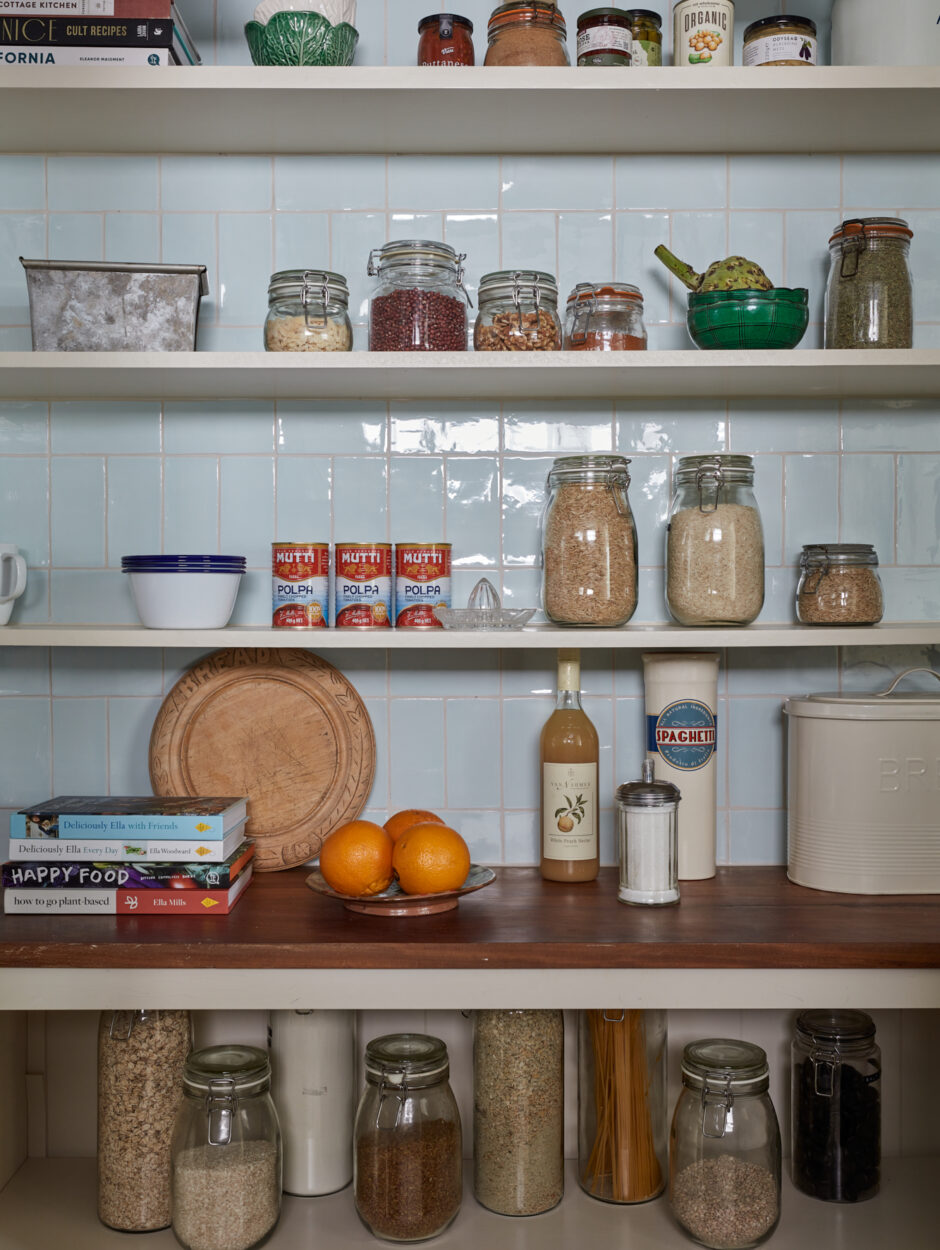
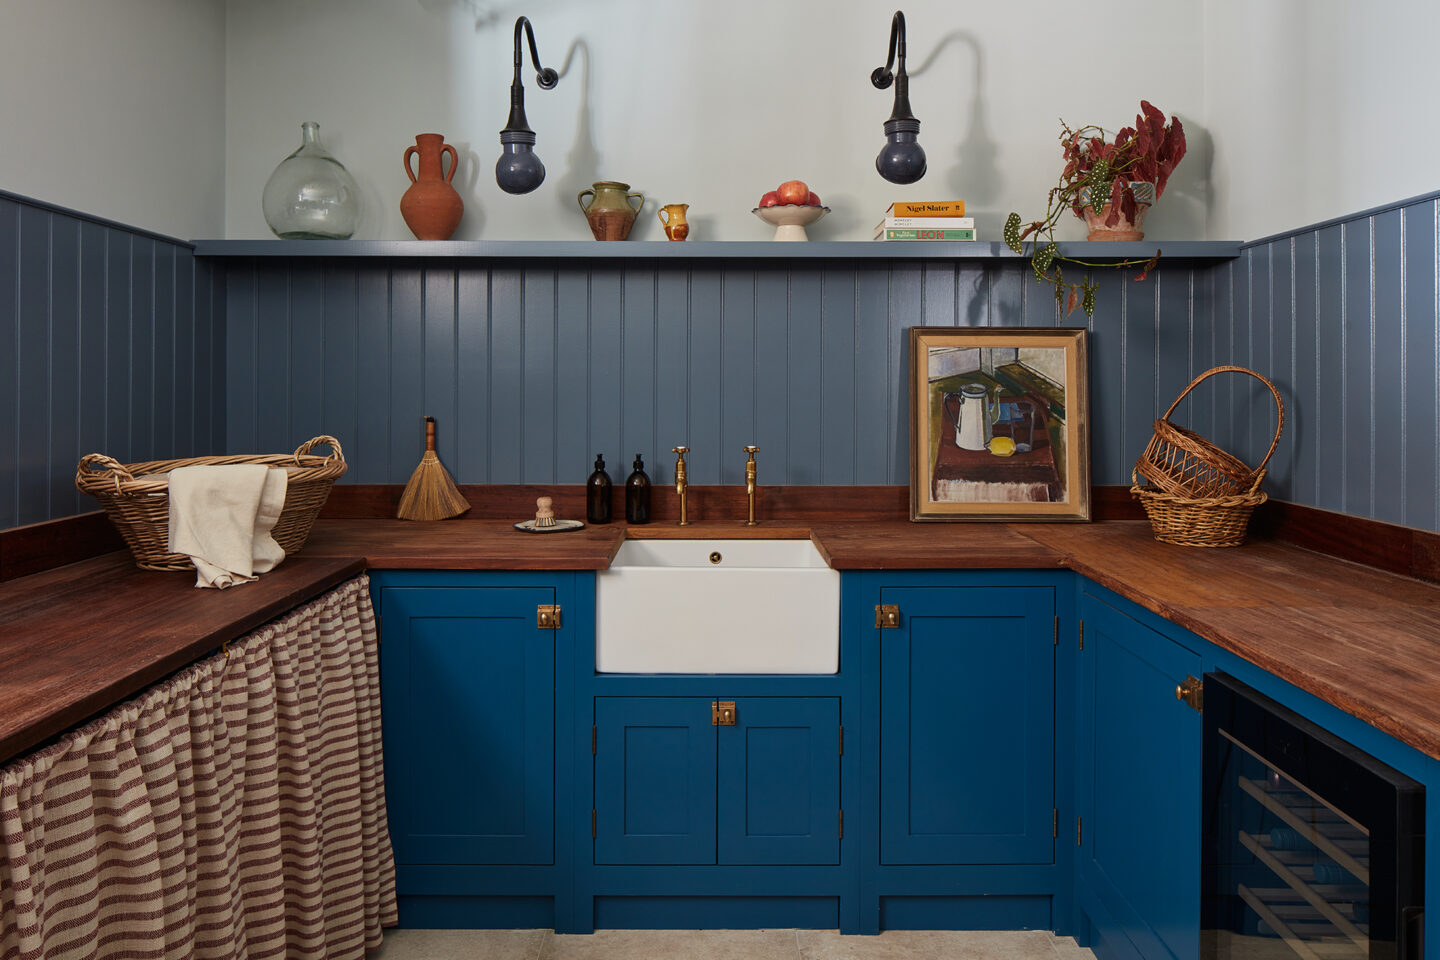
Following our architect’s plans, we bolted a large single storey full-vaulted extension that gave them ample floor space and head height. Then to consider family living we created a separate utility and pantry space adjacent to the dining area to organise everyday life clutter!
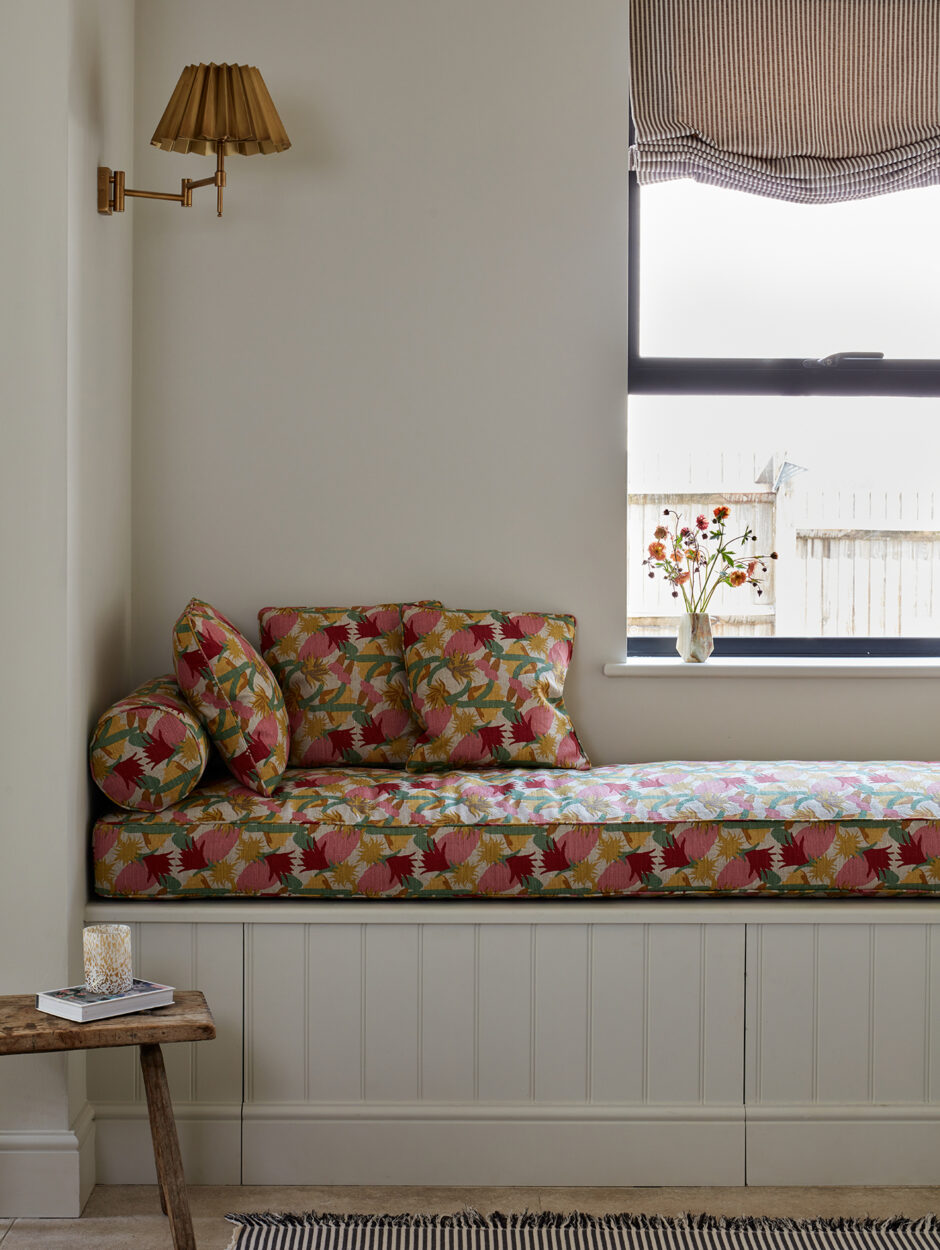
We kicked the colour scheme off with a strong yet calming palette of greens and blues. Delicate details were then introduced with punches of colour, pattern, upholstered furniture and an unforgettable tiled splashback.